It is SO exciting to share this finished project with you because the transformation is substantial (and I personally cannot get enough of all the gorgeous marble)! These photos illustrate what can be accomplished with some creative thinking and exploration of a few options. The young couple purchased this house loving the beautiful horse property and the location in the vineyard-rich Applegate Valley of southern Oregon, not too far outside of Jacksonville OR. What they didn't love was the finishes that didn't suit their taste whatsoever and the staircase + full height walls dividing the dining room (at the right of the first photo) from the rest of the living area. Additionally, the kitchen felt too small, as did the shower.
The scope of work involved re-working the staircase with an open-riser floating style and removing all of the walls that encased the dining room. With the bulky entertainment center gone & the walls removed the living area feels so much more spacious! A small addition on the corner of the house increased the kitchen 7'-6" (the total addition was a mere 90 square feet but it makes the kitchen feel infinitely larger, in part due to the corner-wrapping windows), and added a large island.
The solid Red Oak floors already in the house were in good condition & they opted to sand & stain them to transform the look. We re-used the original stainless steel appliances (they had been added new just before the house purchase).
Remodel completed by JR Morse Construction.
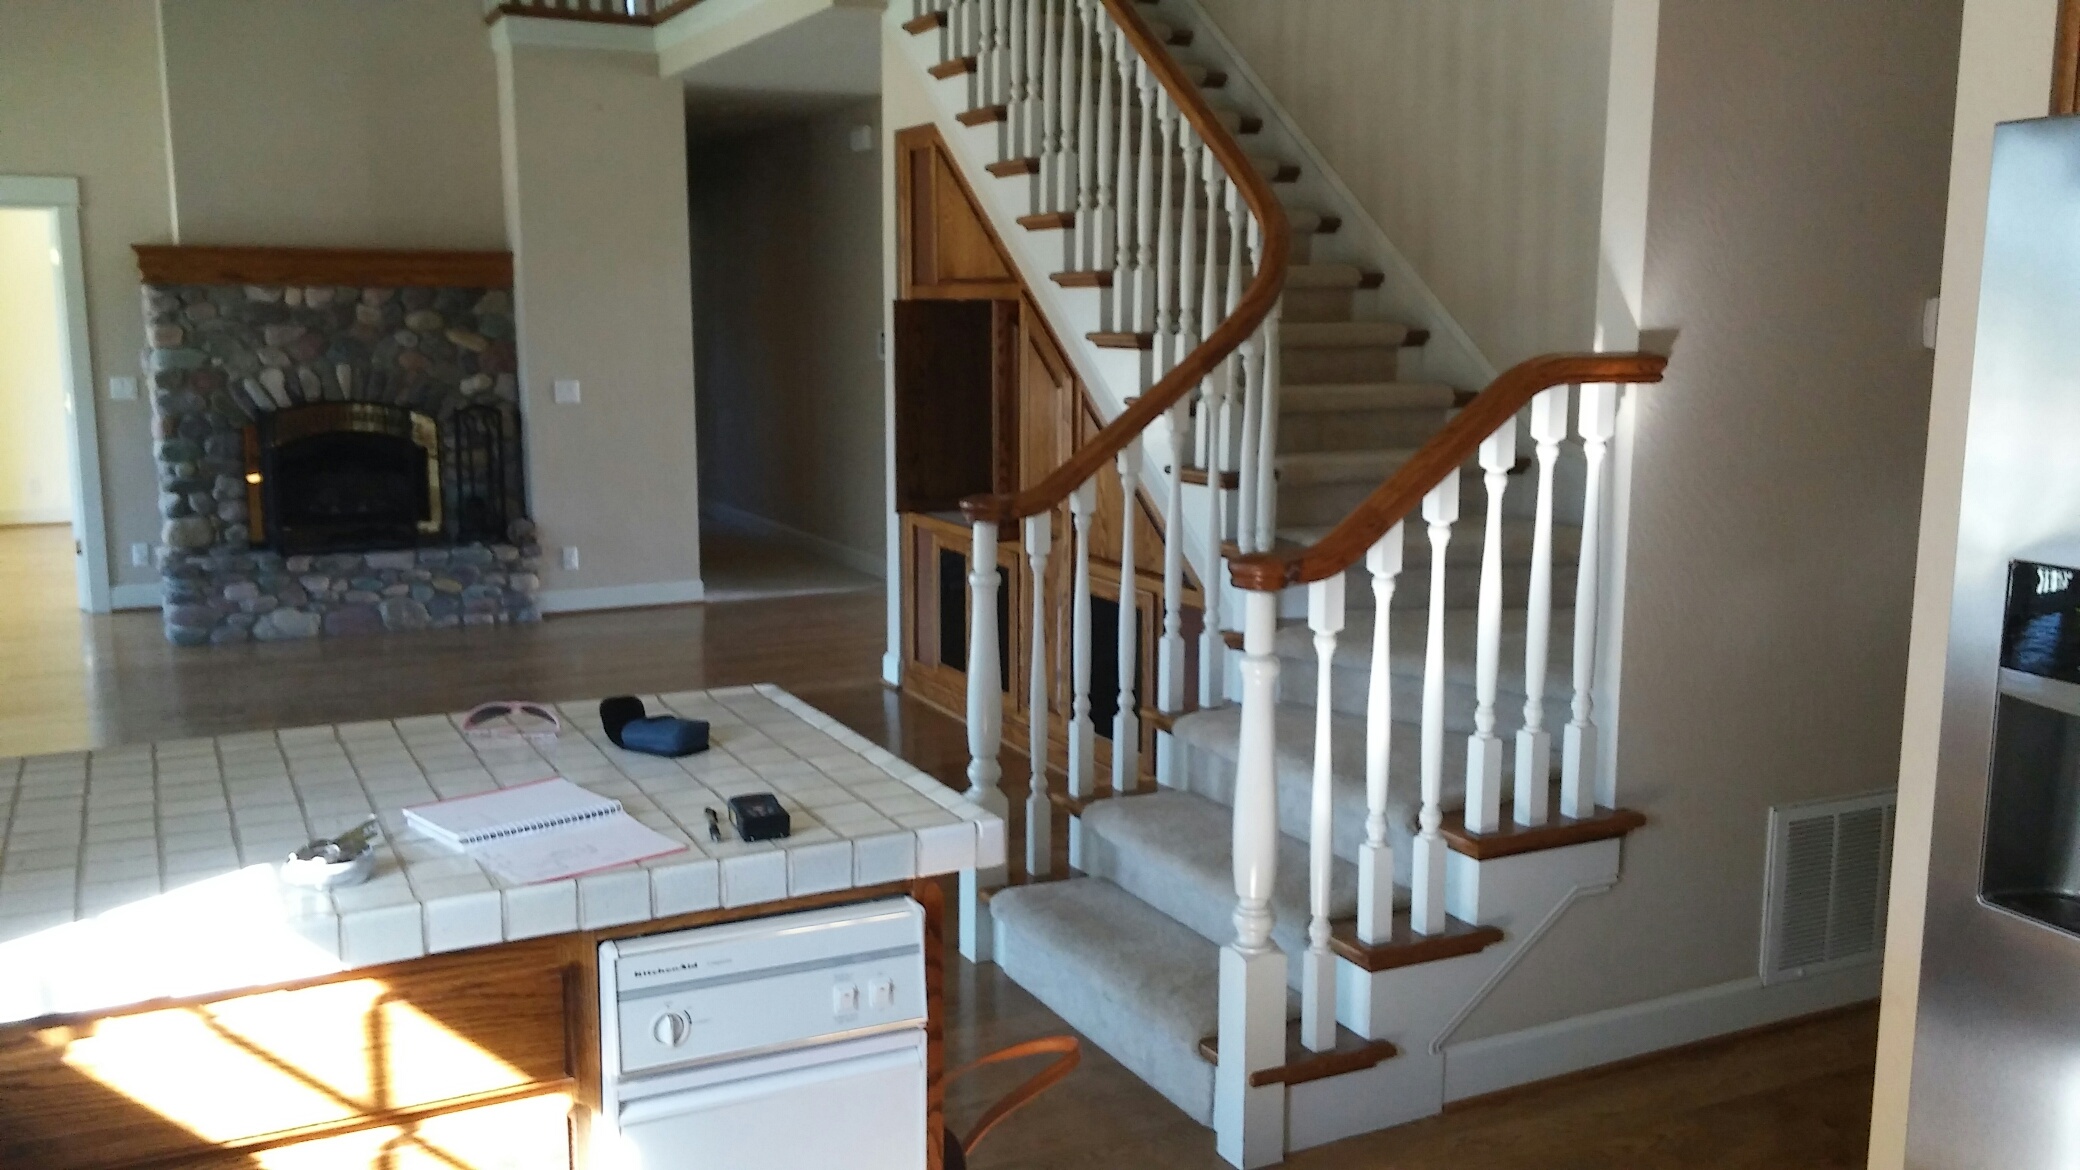
Before: A large staircase cut right between the living and dining areas, which didn't suit the life of the new owners. While the fireplace was a nice feature they wanted it to look more modern and serve as a powerful focal point.
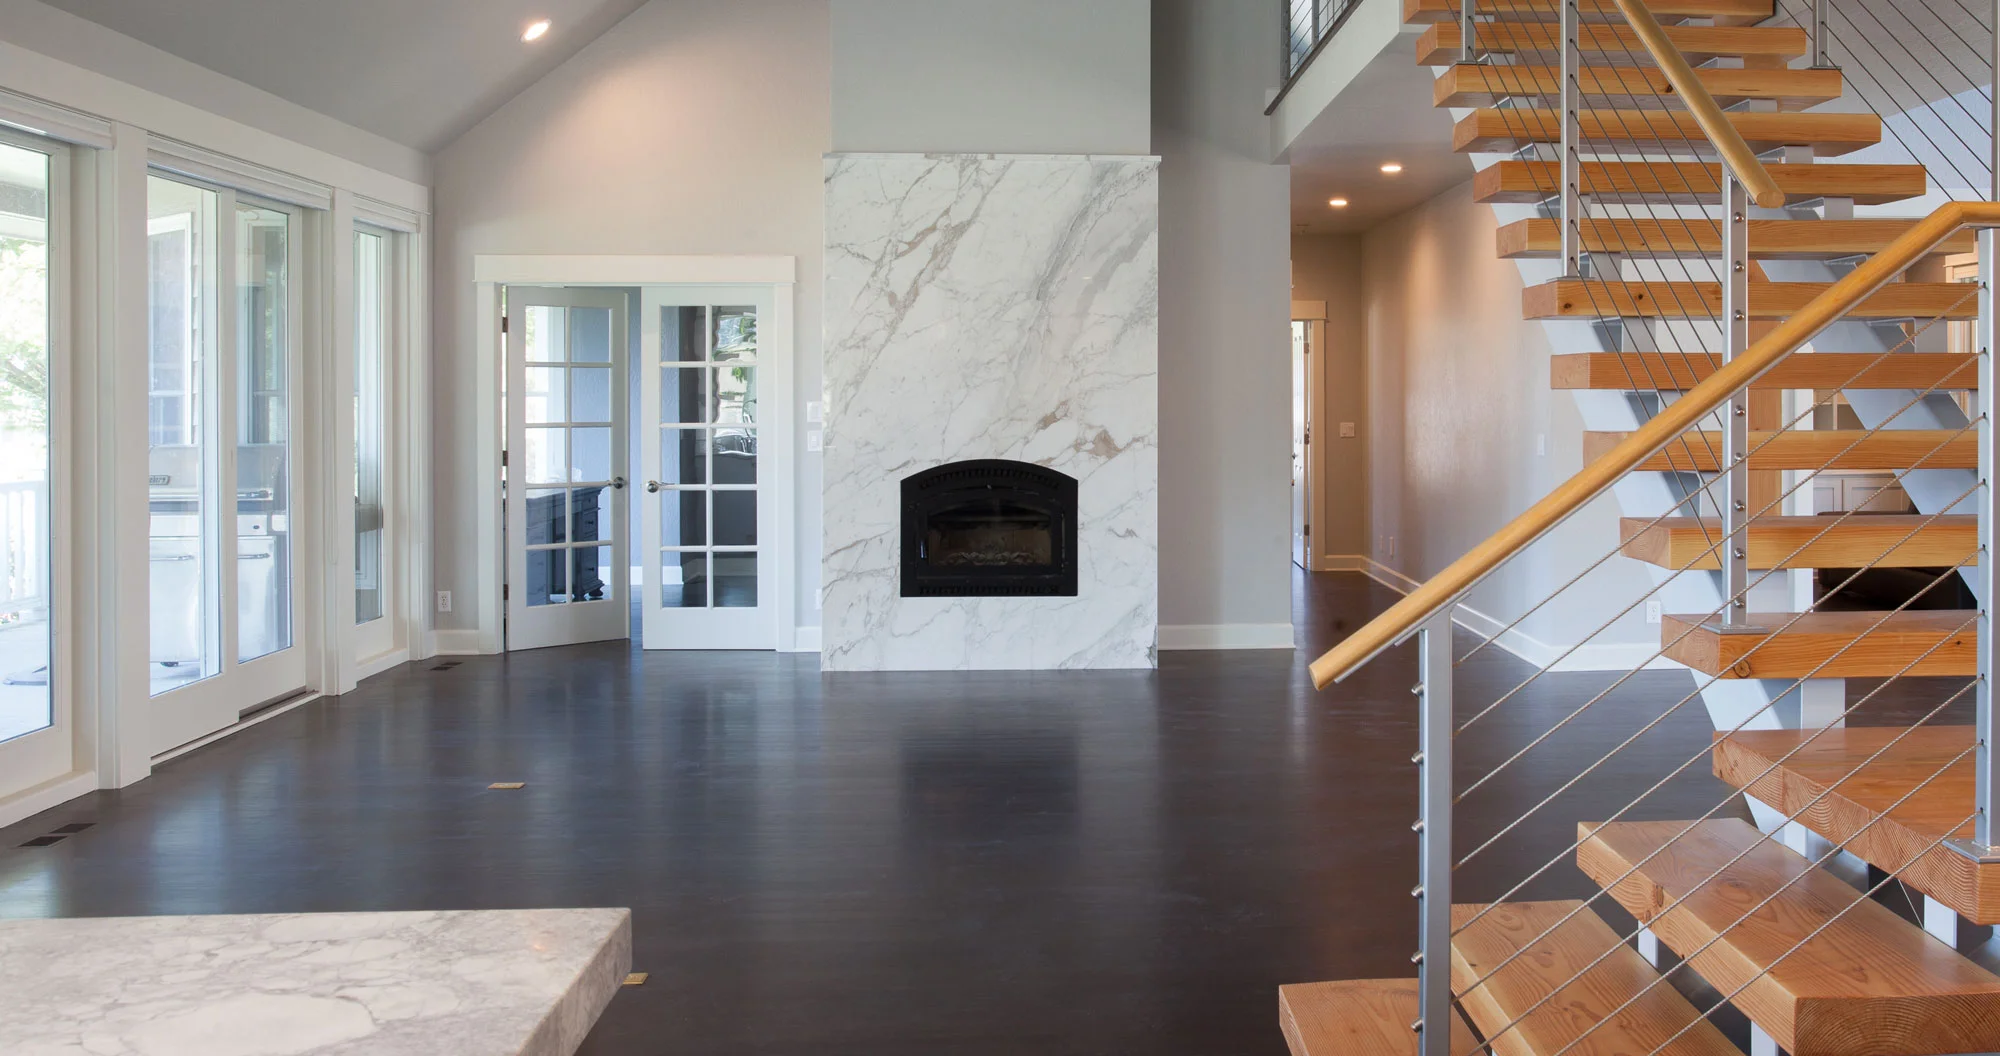
After: We pulled back the wall just to the right of the fireplace to make the fireplace a more prominent feature. Gone is the river rock in favor of a more minimal look with solid marble slab with mitered corners wrapping 3 sides. The old staircase divided the living area and had a bulky entertainment center, but the new one is open, airy & contemporary - making the space feel much larger
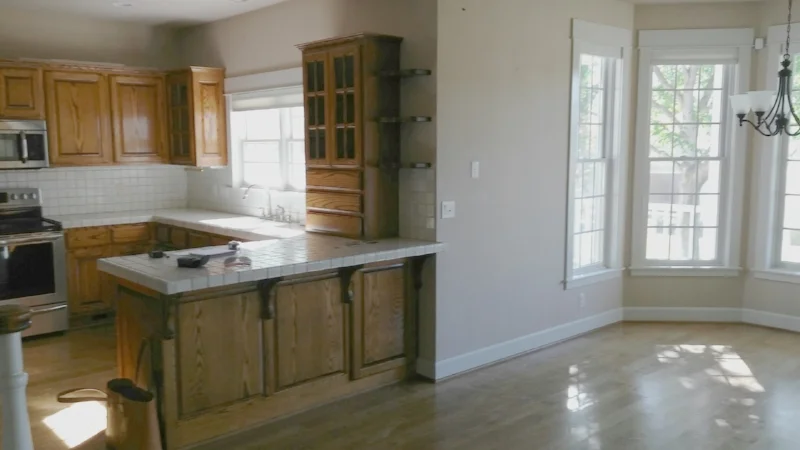
Before: An Oak kitchen with tile counters felt a little cramped - especially for the large size of the 4 bedroom house + bonus rooms on horse acreage.
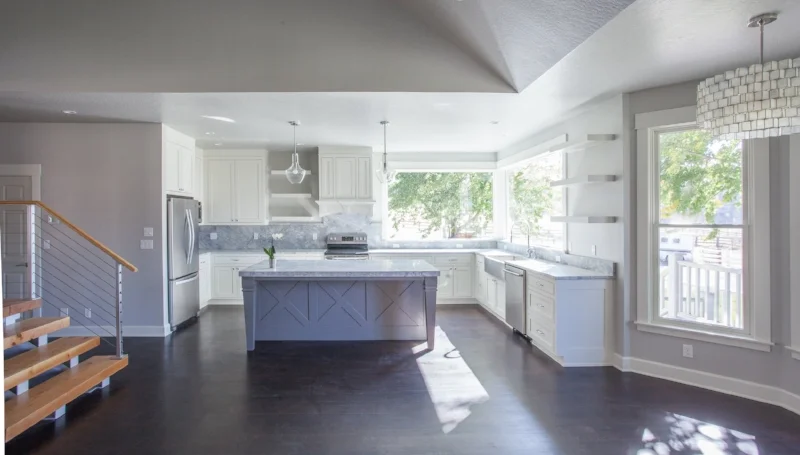
After - The kitchen has been extended and additional 7'-6" outward toward the first window at the far right, with the window over the sink extended to the corner & another huge window wrapping around to the range. The removal of the wall surrounding the stairs makes a huge impact.
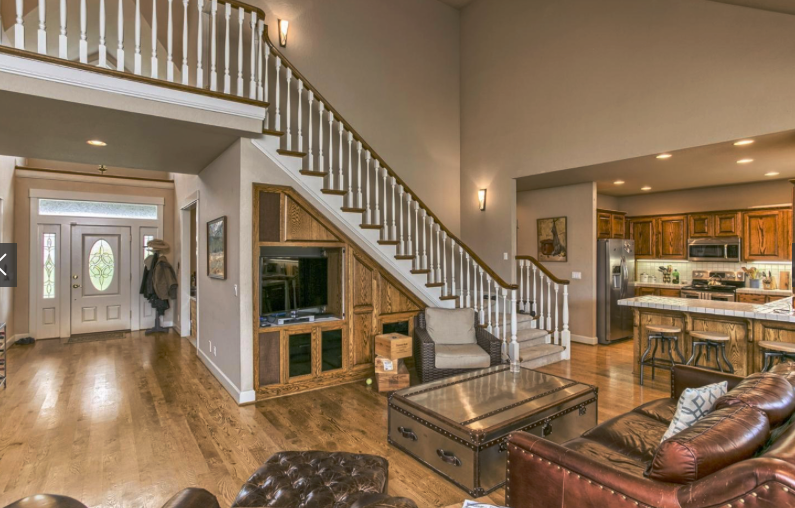
Before - the living space is cut through the middle with walls, staircase, and entertainment center. The peninsula of the kitchen feels crowded next to the end of the stairs.
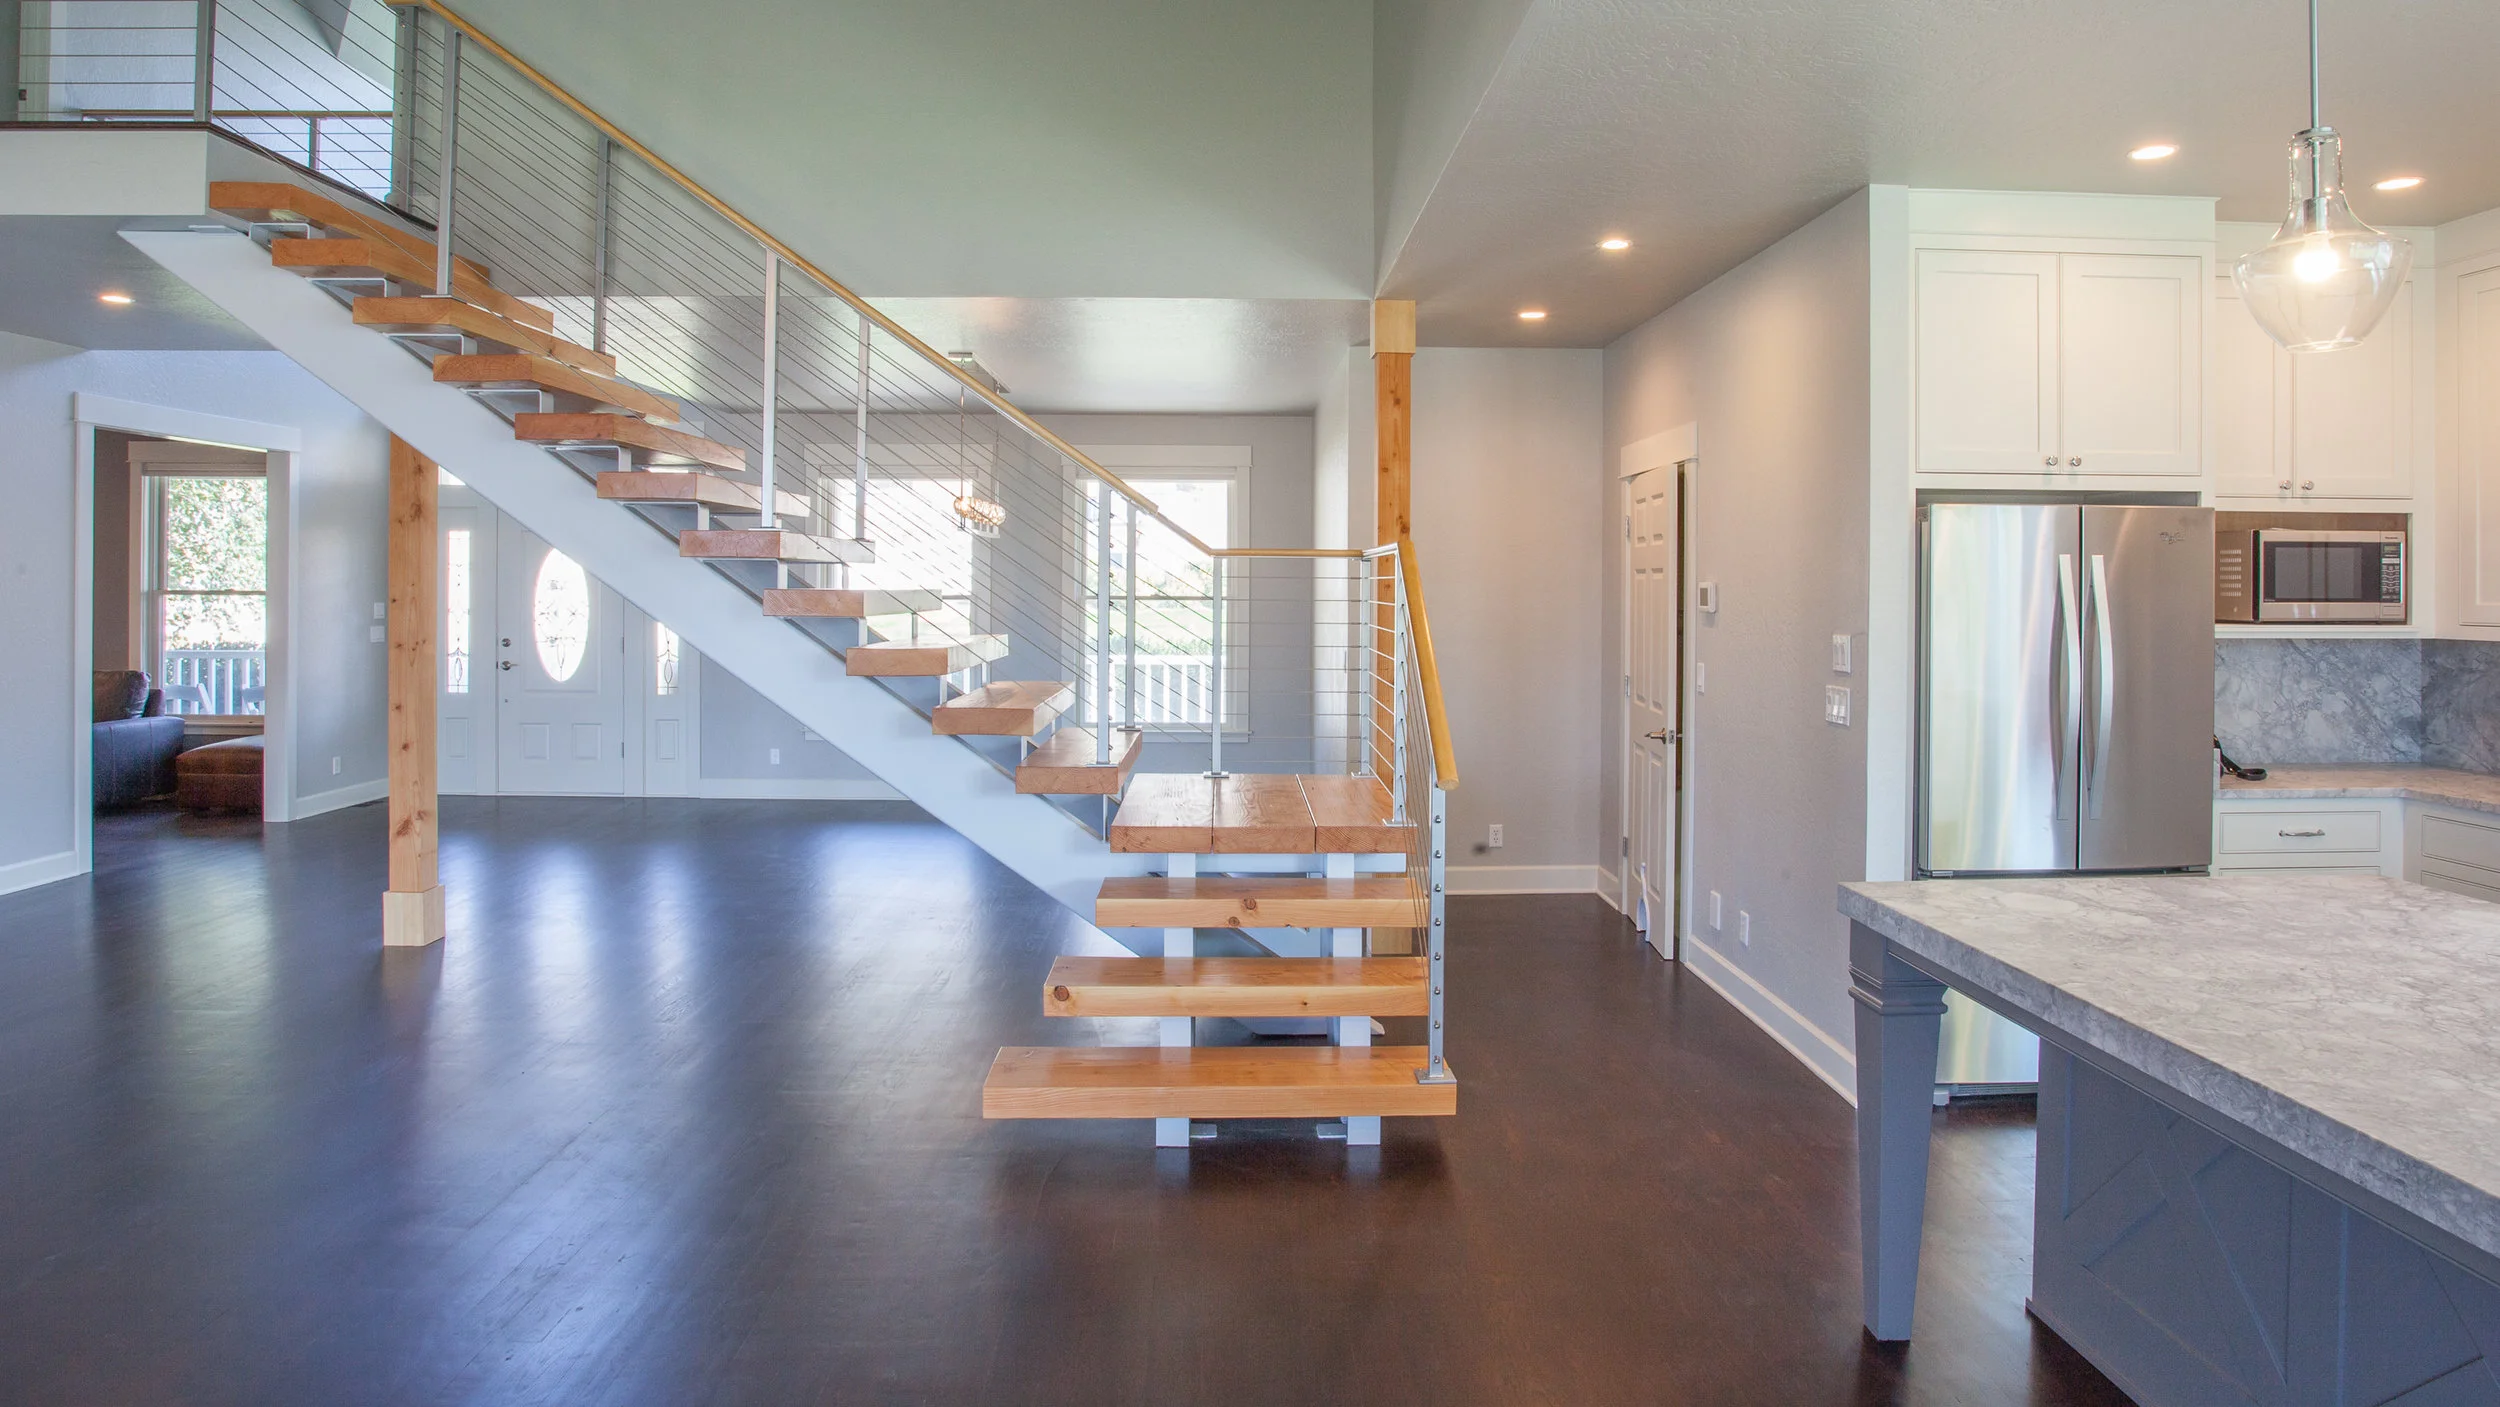
After - a massive transformation from replacing walls with hidden beams on Fir posts & an open floating staircase with solid Fir treads. The original floors were sanded & re-finished.
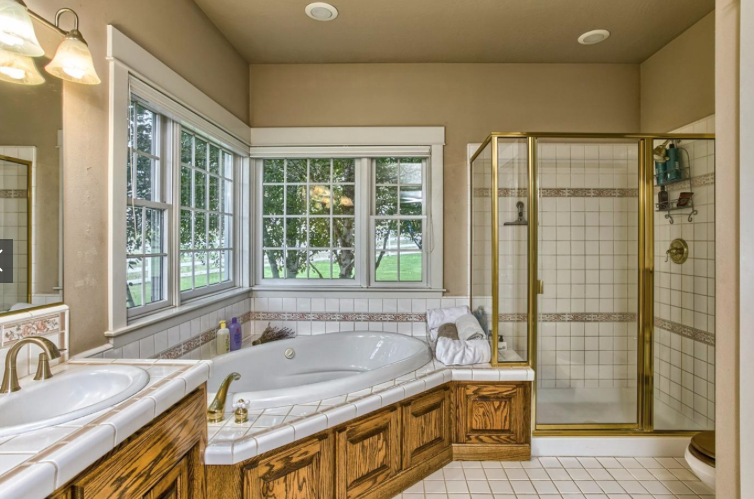
Before: The arrangement of the original bathroom was mostly good - but the shower felt too small & the whole room was ready for an update
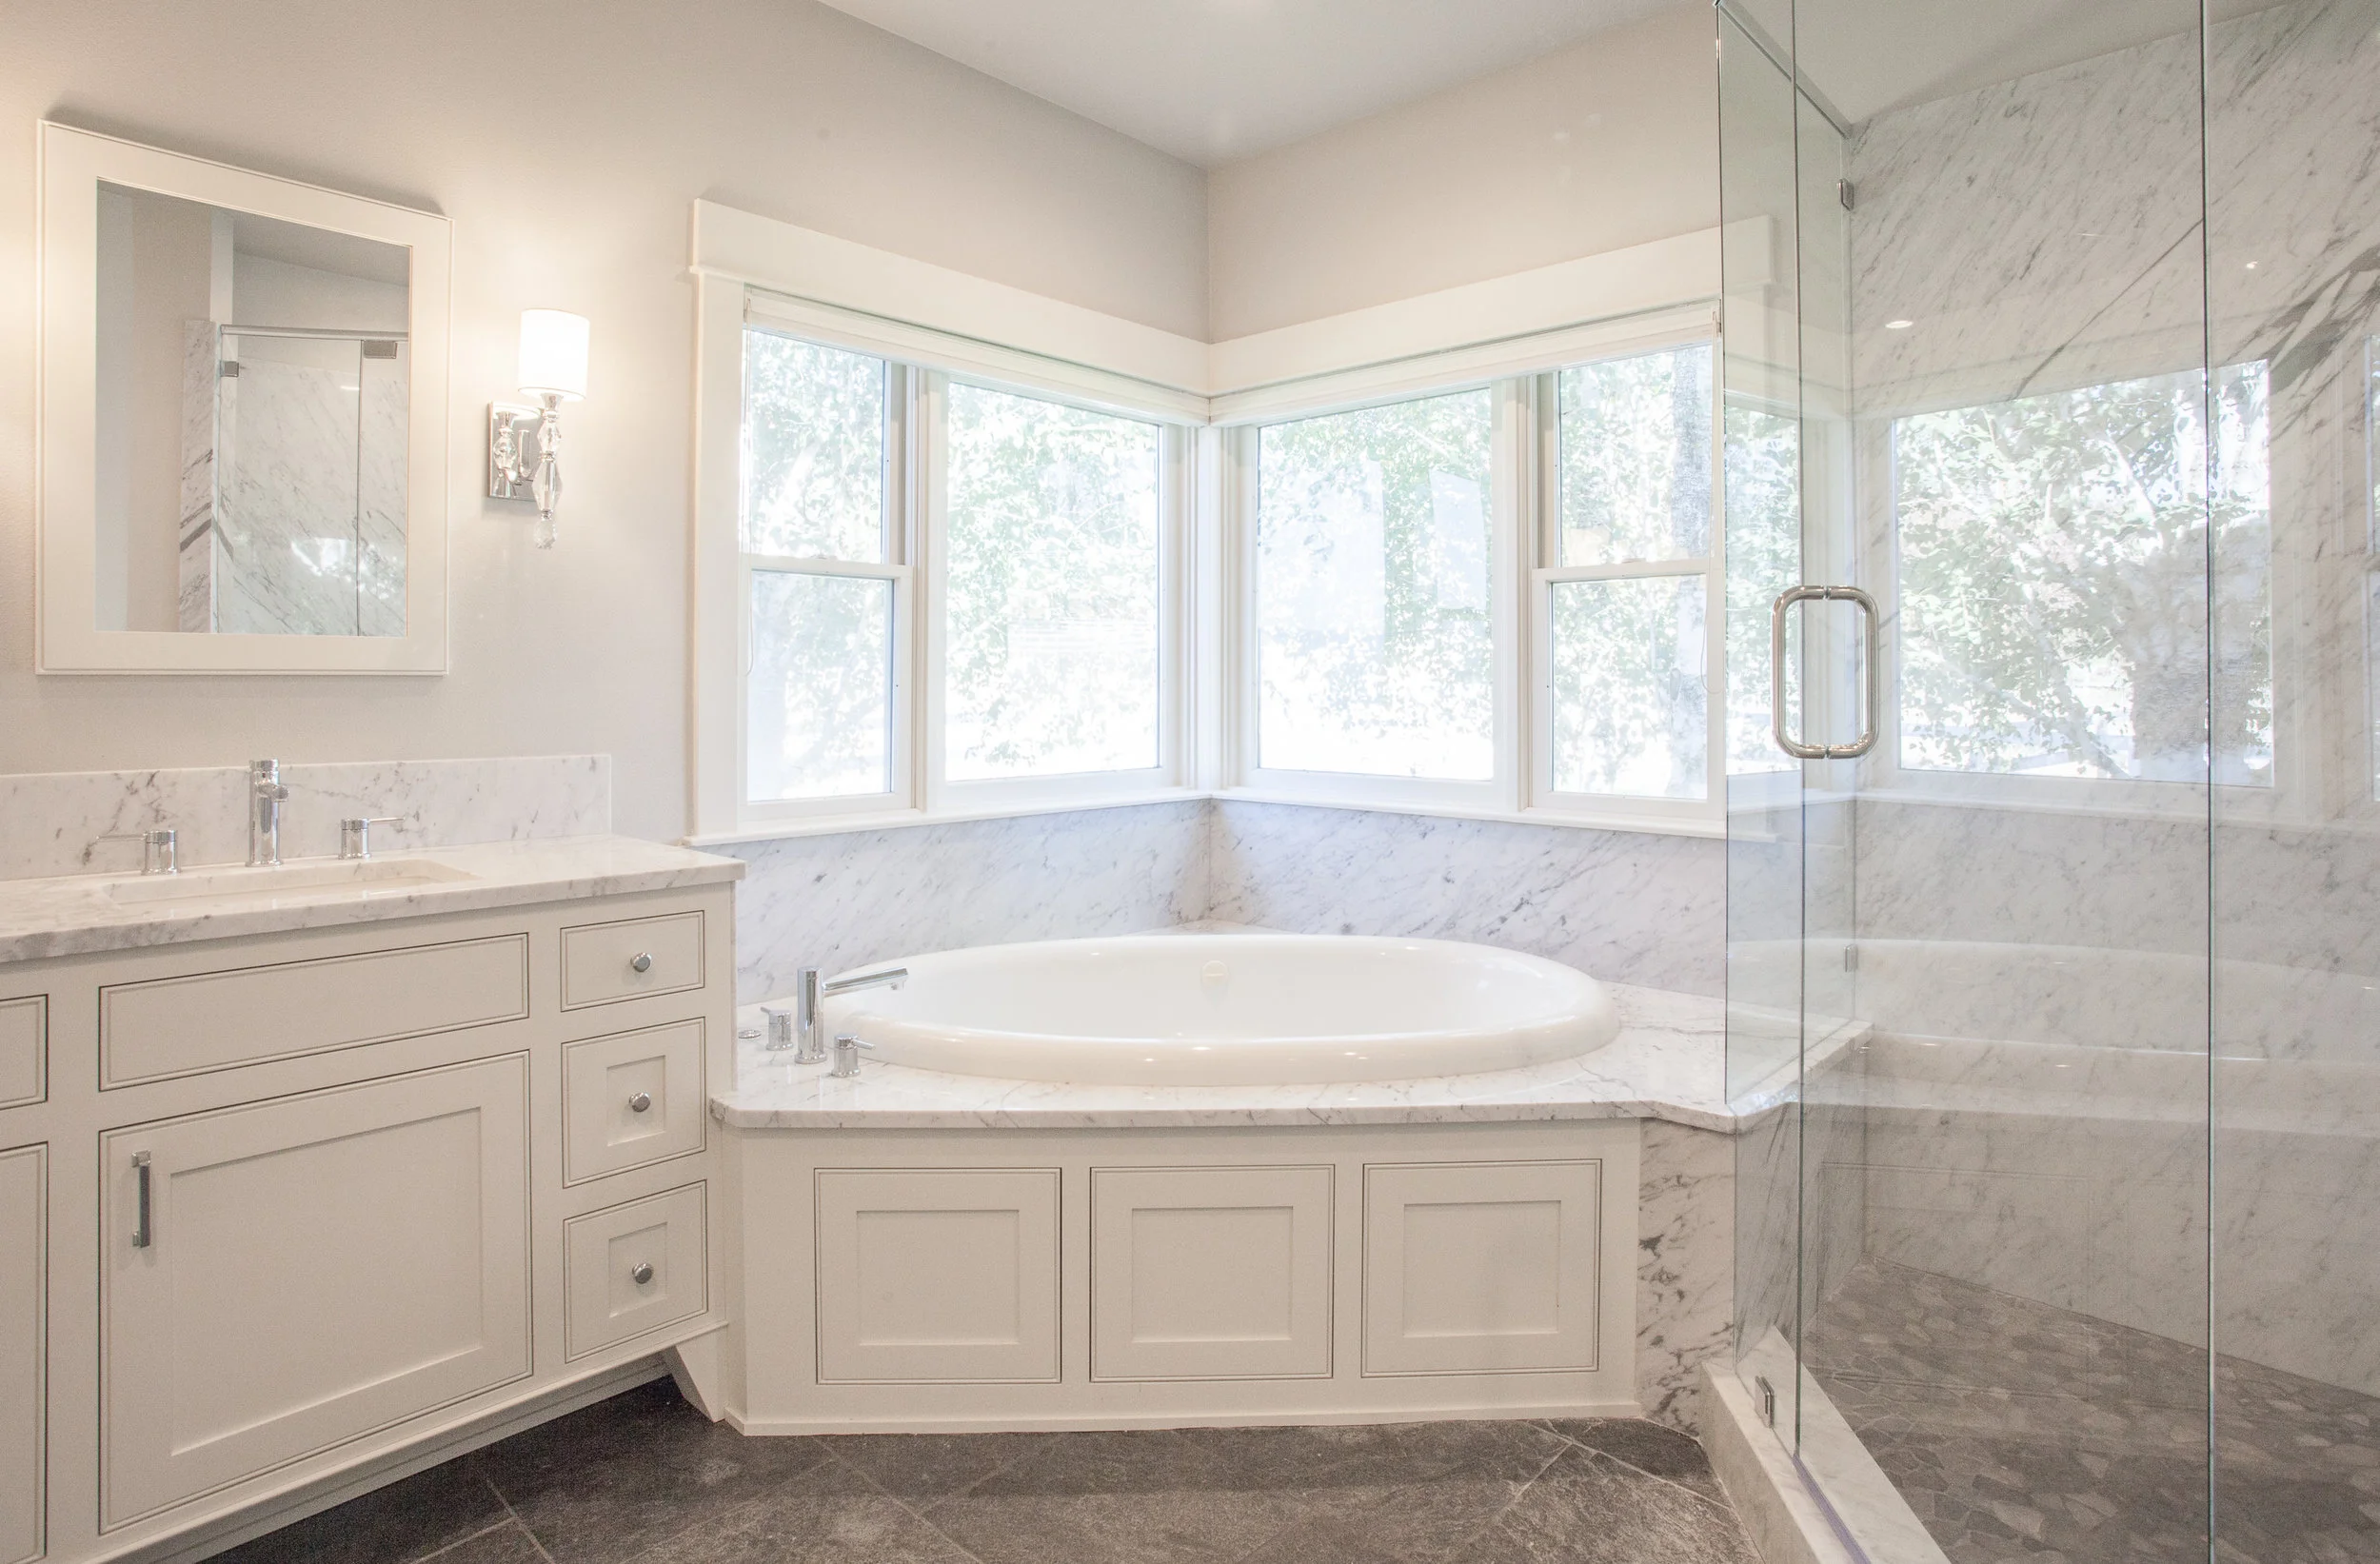
After: Job one was removing the clipped-on divided light grilles from the windows. Next up: move the toilet (borrowing only a small amount of under-utilized closet real-estate) and enlarge the shower (which received gorgeous marble slab walls). We re-used the tub but replaced all of the other fixtures and finishes & moved the vanity lights from bar-over-the-mirror to sconces.
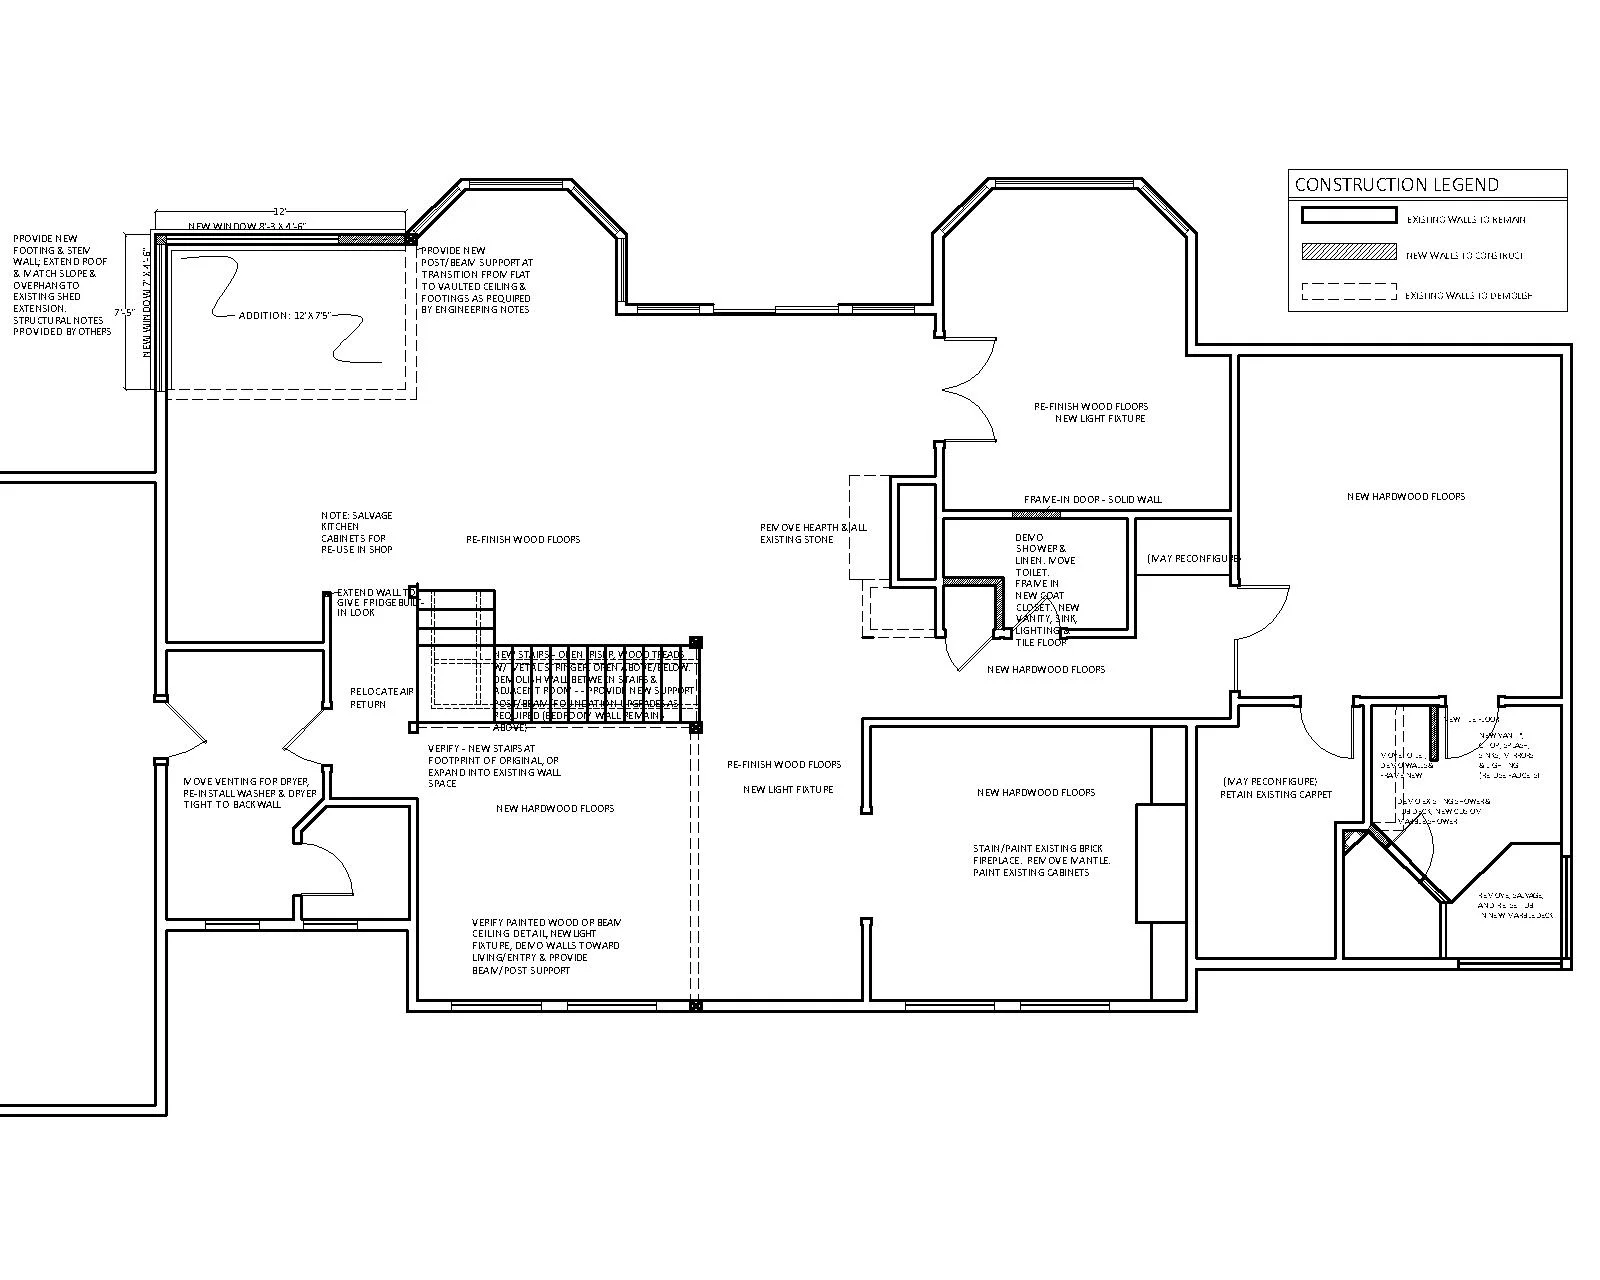
A look at the construction plan notes walls to remove with dashed lines & walls to constructed are shaded