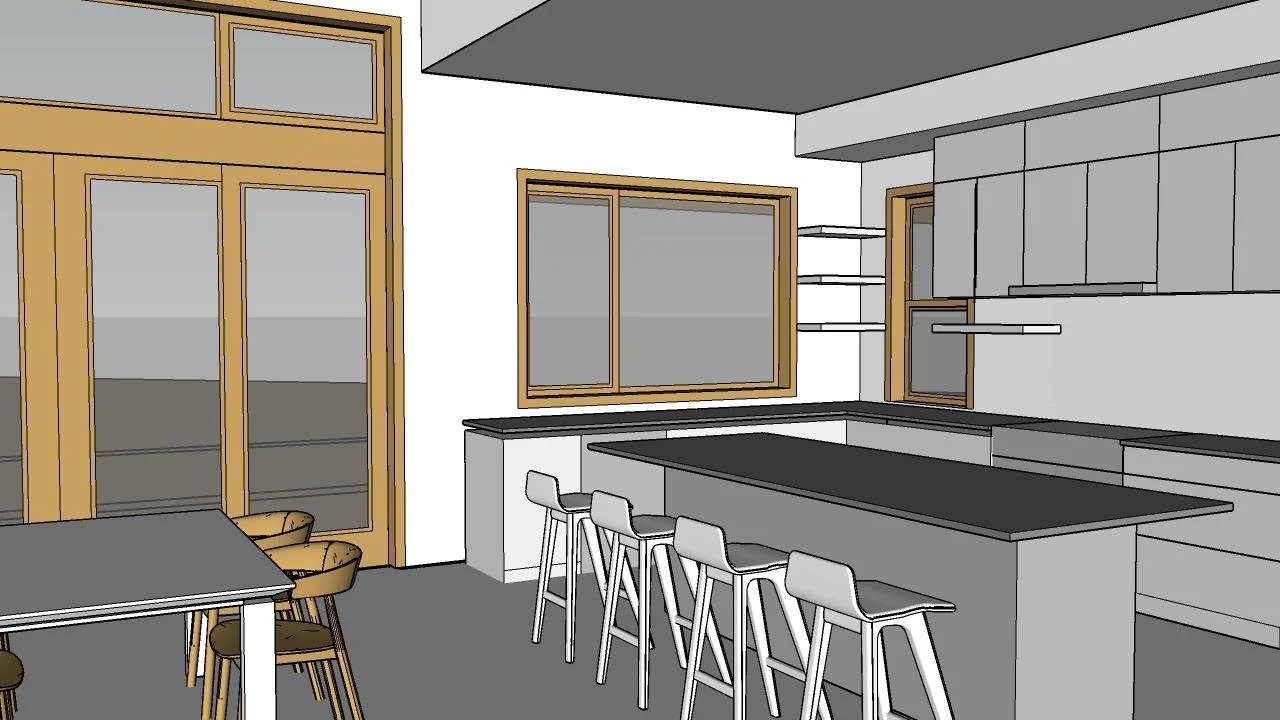
Architect’s model for kitchen
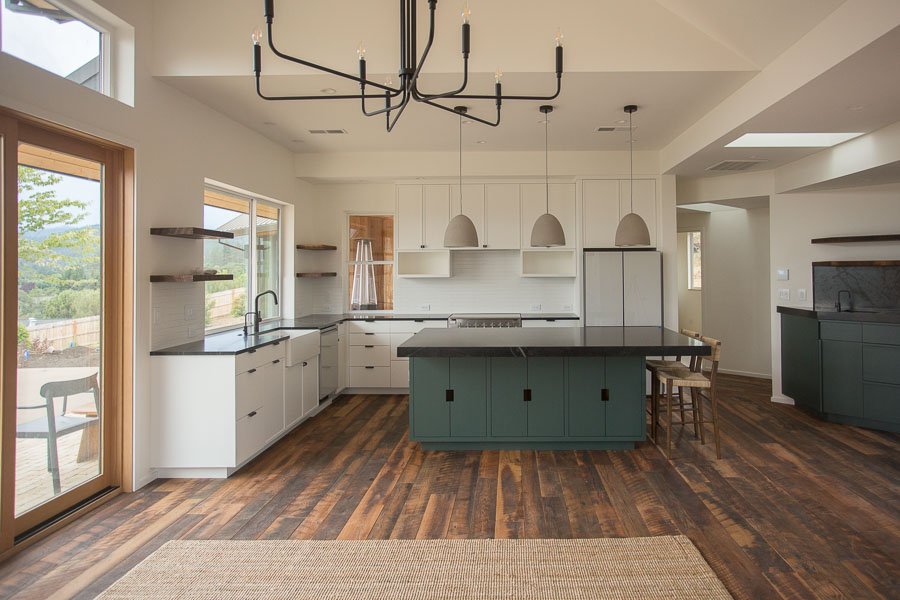
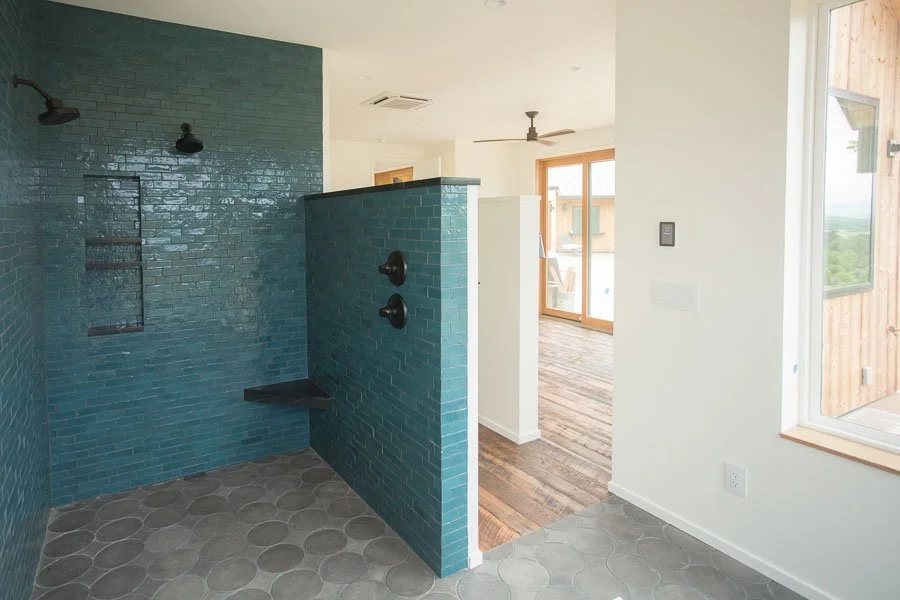
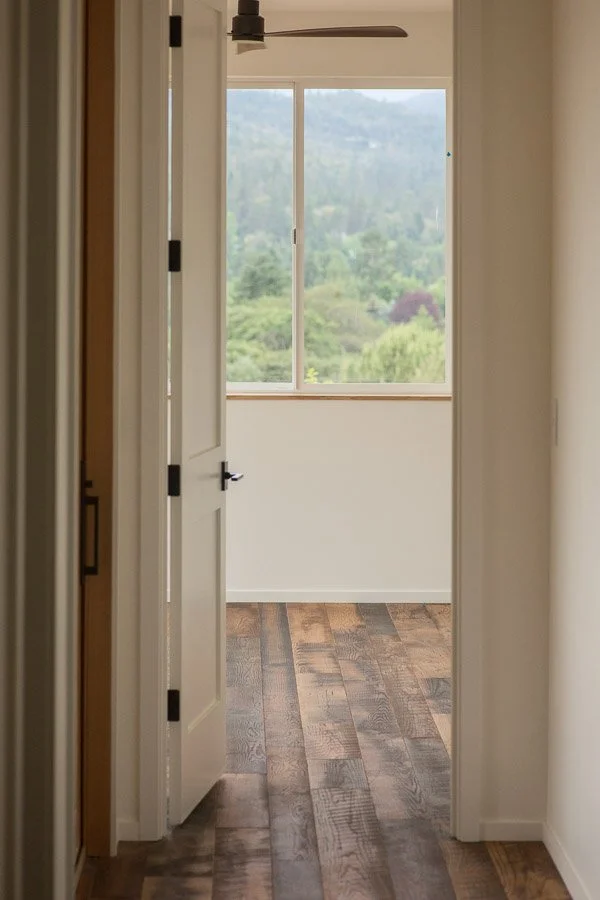
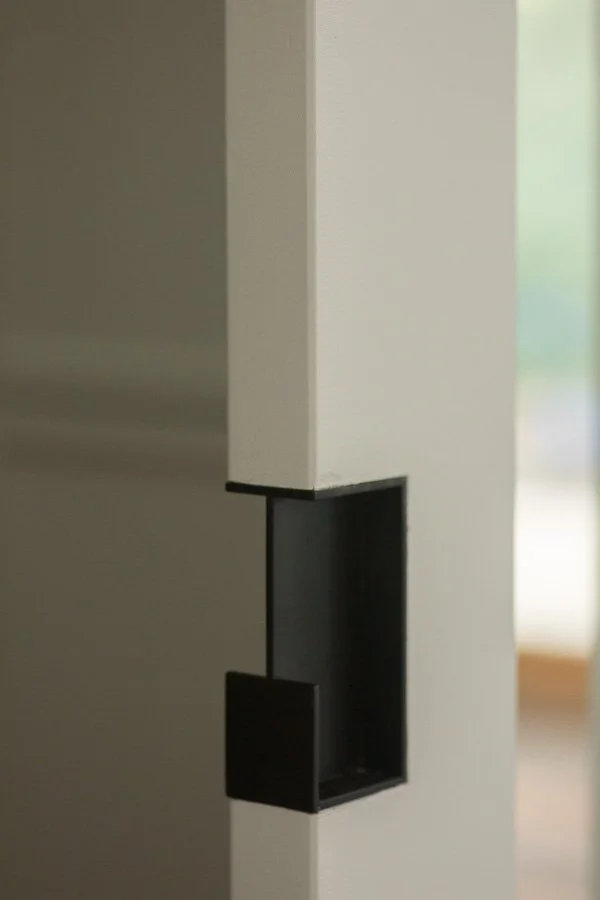
Tactile and natural materials abound in simple forms and bright daylit spaces in this Jacksonville Oregon new home build. Interior designer scope included design & cabinet details for kitchen, baths, adu, fireplace, closets and mudroom with support in materials and fixtures selections top to bottom & inside out, as well as customized lighting plan. More photos to come.
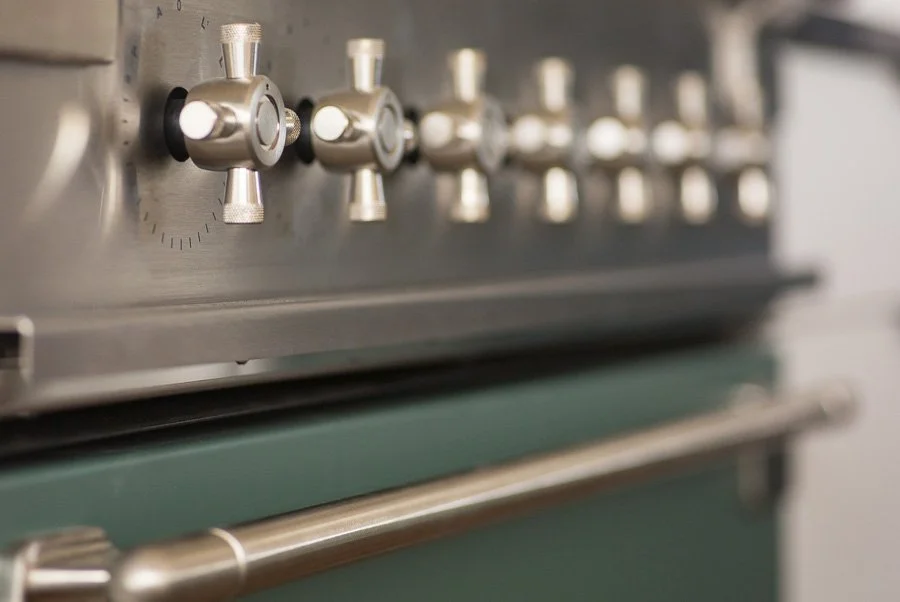
Kitchen Details
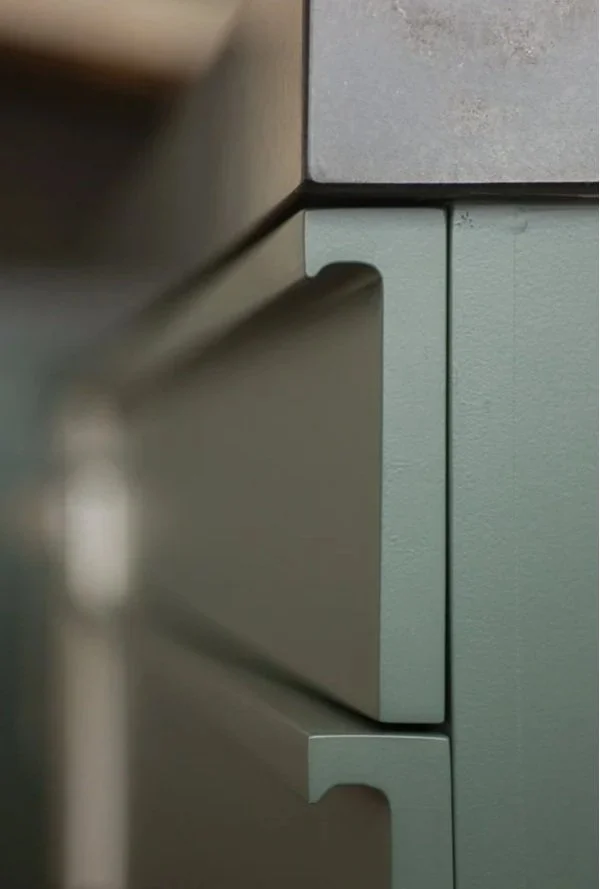
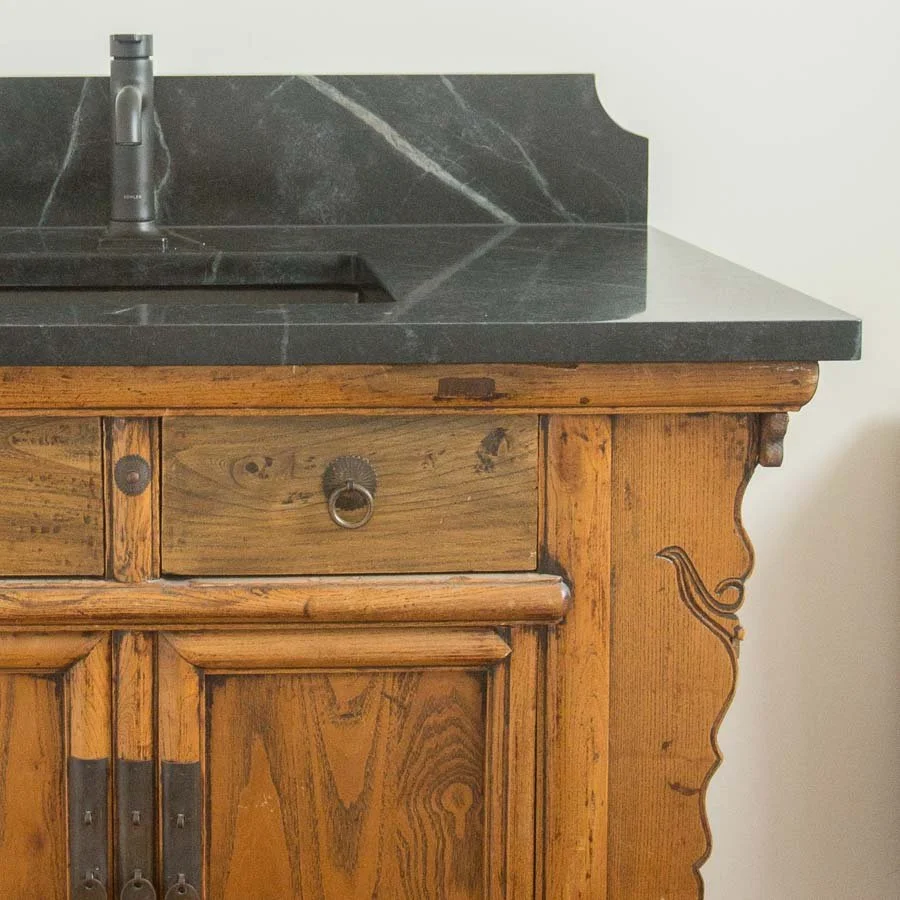
A vintage dresser custom converted to bathroom vanity
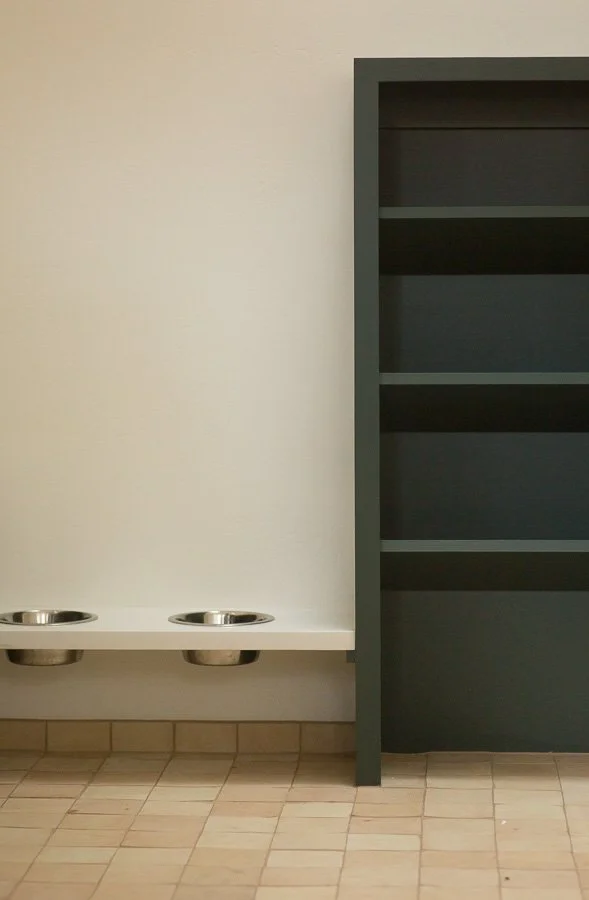
Thinking of the four legged crew as wellv - dog dishes set into quartz counter for easy clean up
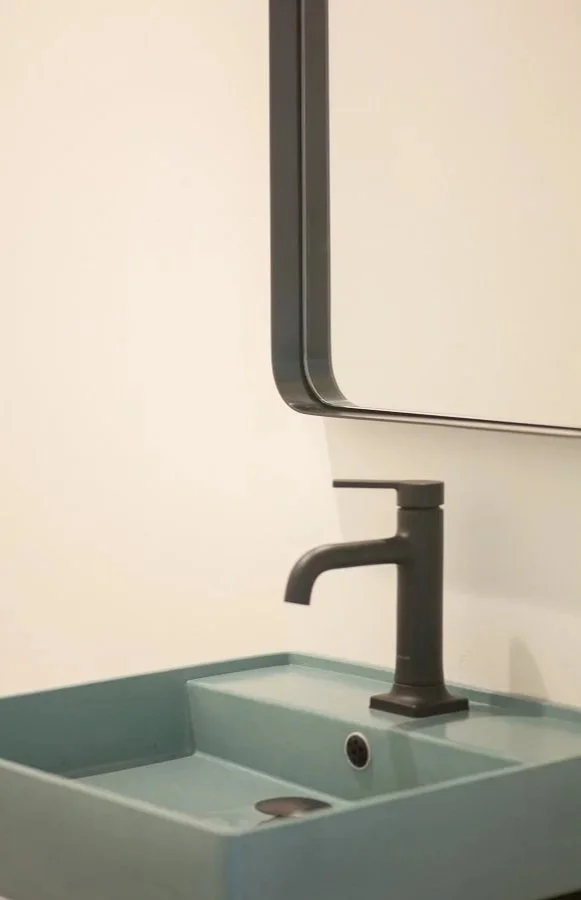
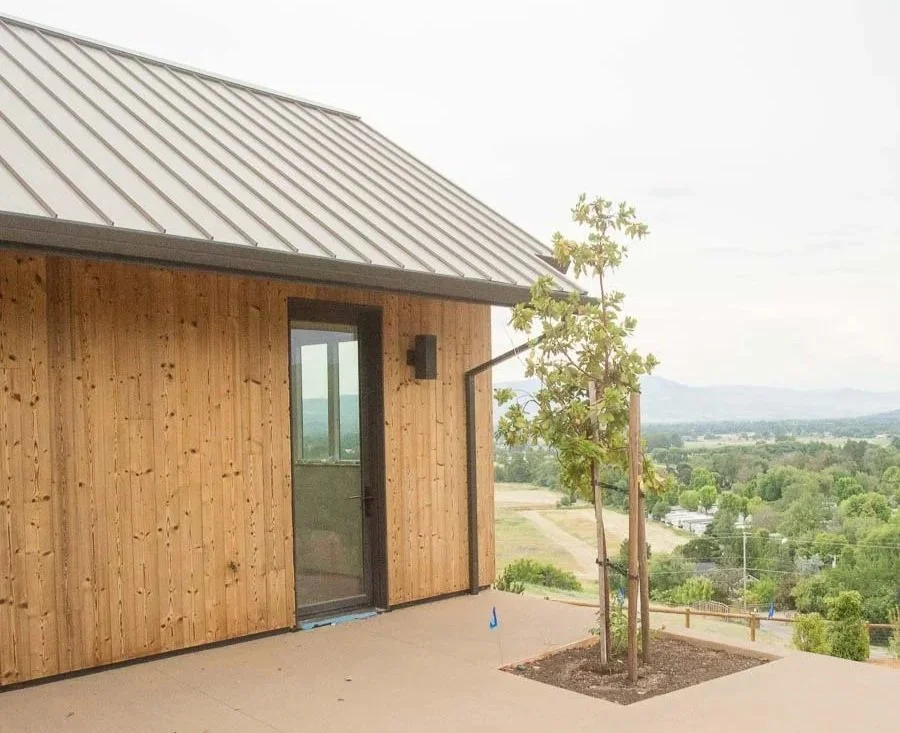
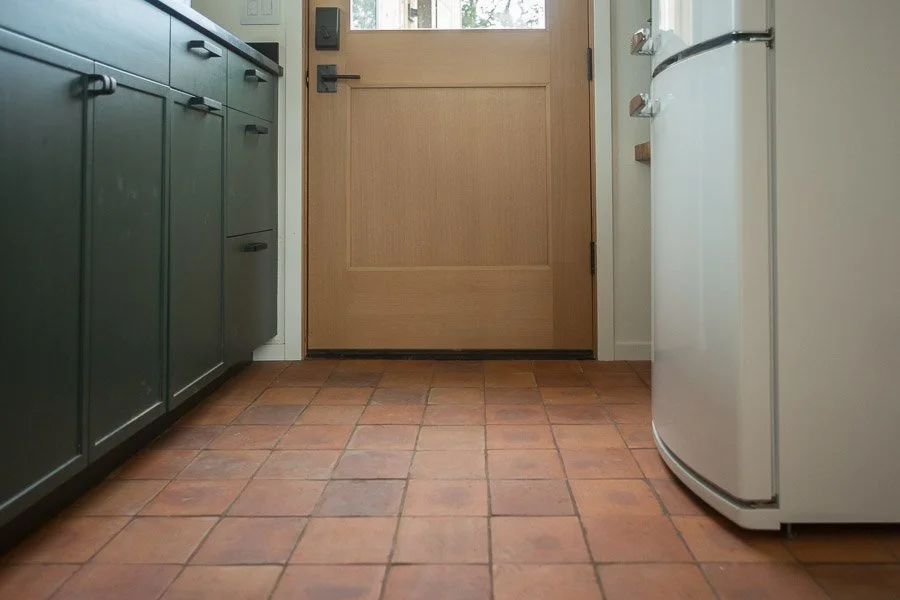
The ADU serves as the pool house, with textural handmade tiles providing a durable and nonslip surface for wet feet.